Features
-
APN: 027-570-003-000
Lot Size: 0.42 +/- Acres
Main House: 3 Bedroom 3.5 Bathroom
Guest House: 1 Bedroom 1 Bathroom
Total Squarefoot: 3,100 Sq. Ft.
Heated pool
1.3 +/- miles to Oakville Grocery
4.5+/- miles to Downtown St. Helena and Yountville
-
A stunning culinary centerpiece designed for both everyday living and grand-scale entertaining.
Elegant marble countertops and full-height marble backsplash
Custom-crafted cabinetry with abundant storage
Oversized center island with prep sink
Professional-grade Viking® 6-burner range top with integrated griddle
Fisher & Paykel® wall oven
Miele® dishwasher
Sub-Zero® refrigerator and freezer with adjacent wine refrigeration
Culligan® under-counter water purification system
-
Designed to seamlessly connect indoor and outdoor entertaining spaces.
Two sets of folding bi-fold patio doors
Abundant natural light
Direct access to outdoor dining and lounge areas
-
An inviting gathering space with elegant architectural detail.
Linear gas fireplace with flush-mounted contemporary design
Decorative tray ceiling
Integrated audio speakers
Open-concept flow to kitchen and outdoor living spaces
-
A private retreat for entertainment and relaxation.
Custom-built entertainment center with extensive cabinetry and shelving
Large-format television
Integrated speakers
Pocket doors for privacy
Designer wallpaper
Ceiling fan
Direct access to side patio
-
Designer finishes elevate this stylish guest bath.
Custom wallpaper
Marble-topped vanity
Raised designer sink
Kohler® toilet
-
Functional luxury with premium appliances and custom storage.
Miele® front-load washer and dryer
Custom shelving and organization systems
-
A serene guest retreat with direct pool access.
Sliding glass doors opening to the pool terrace
Designer wallpaper
Spacious vanity with generous counter space
Walk-in shower with Hansgrohe® fixtures
Large-format tile in shower and vanity surround
En-Suite Bath
Walk-in shower
Premium Hansgrohe® fixtures
Contemporary large-format tile finishes
-
· Beautifully appointed accommodations with designer touches throughout.
· Custom wallpaper
· Ceiling fan
· Vanity with statement lighting
· Kohler® sink and toilet
· Tub and shower combination with movable glass enclosure
Floor-to-ceiling large-format tile work
En-Suite Bath
Tub/shower combination
Full-height tile surround
Designer finishes and fixtures
-
A private sanctuary designed for comfort and relaxation.
Designer wallpaper throughout
French doors opening to the outdoor patio
Tray ceiling
Ceiling fan
Expansive walk-in closet
Spa-Inspired Primary Bath
A beautifully curated retreat featuring premium materials and fixtures.
Dual vanities with marble countertops
Raised sinks
Blu® freestanding soaking tub
Wall-mounted tub fillers and fixtures
Floor-to-ceiling marble shower surrounds
Luxurious marble tile shower
TOTO® Washlet smart toilet
-
Designed to rival the finest wine country resorts.
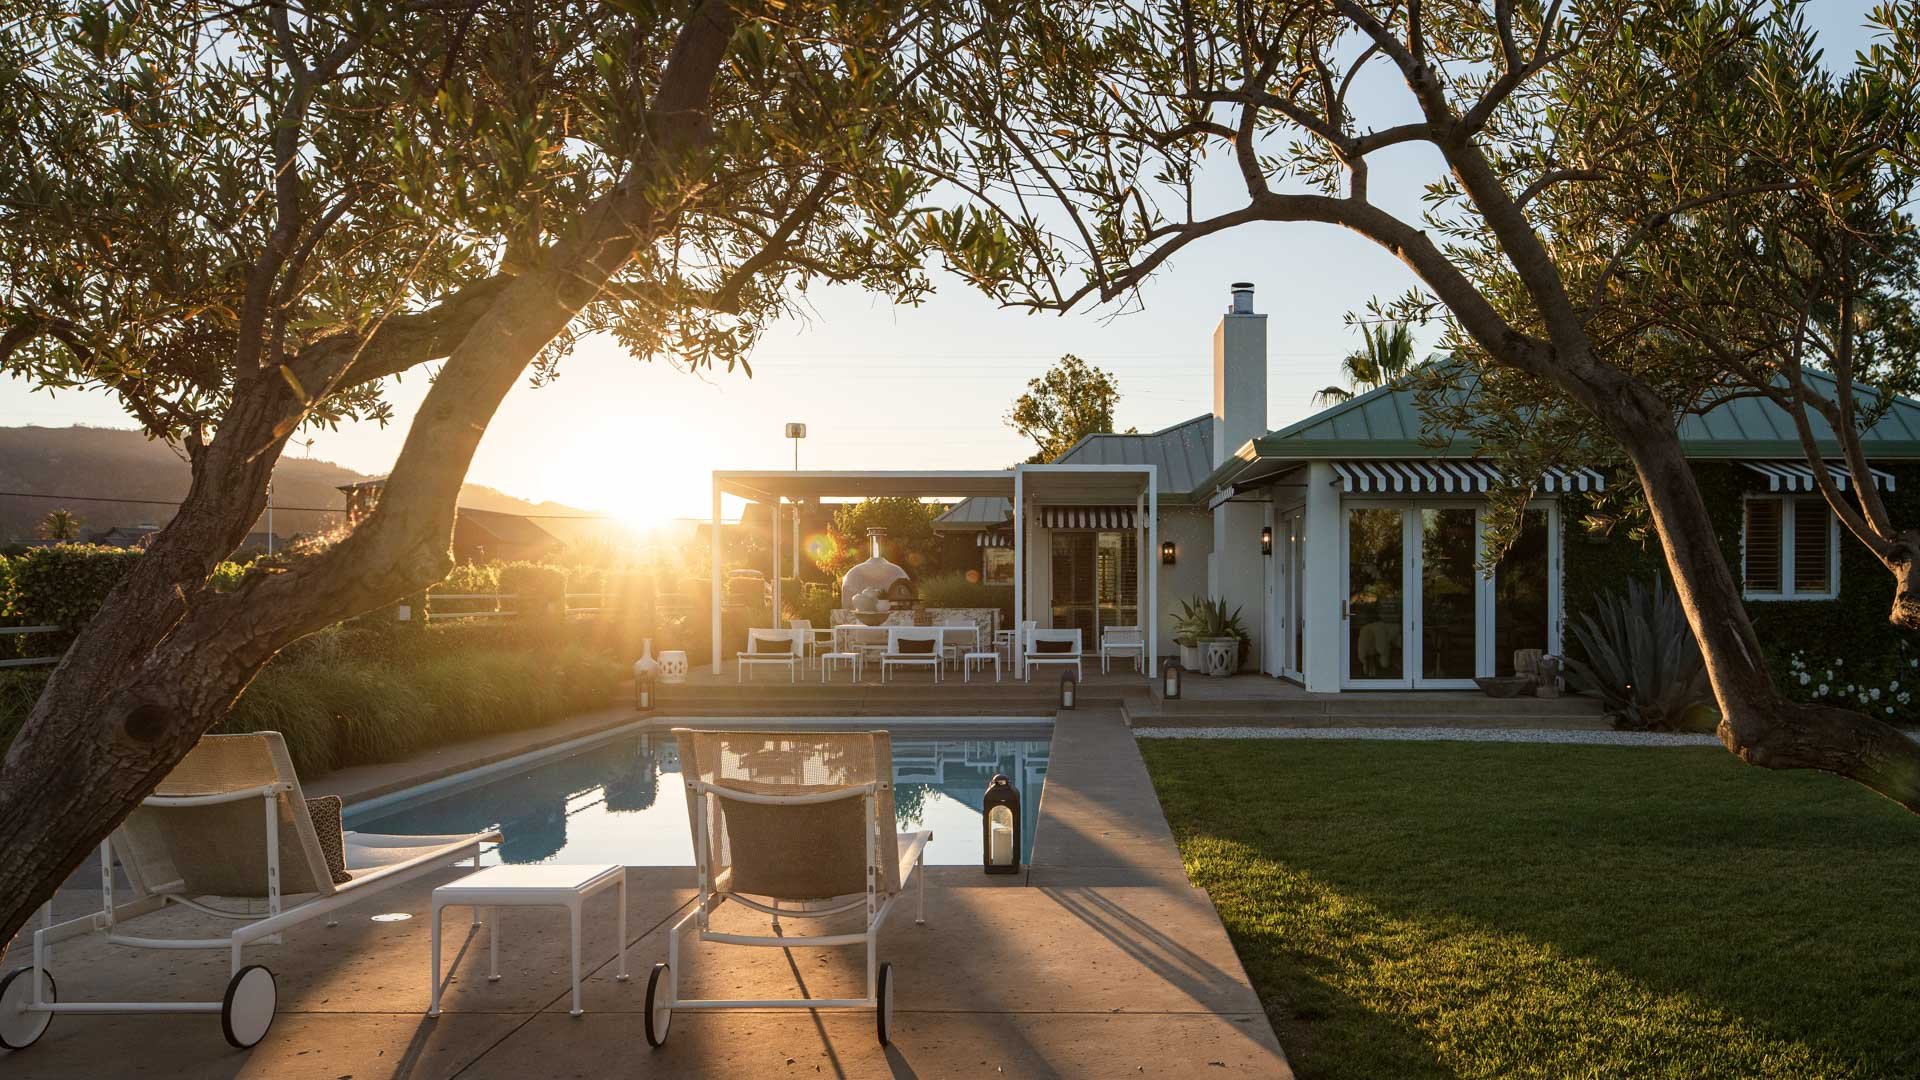
Heated swimming pool
Expansive outdoor dining and lounge spaces
Automated pergola with retractable sunshade
Outdoor kitchen and entertaining area
Forno Piombo Built-in pizza oven
Outdoor island with storage and concealed waste receptacles
Outdoor wood-burning fireplace with gas starter
Outdoor shower
Integrated outdoor speaker system
Lush professionally designed landscaping
Drip irrigation system
Meandering gravel pathways throughout the grounds
Expansive greenbelt lawn area
Spectacular Views
Sweeping eastern, southern, and western vineyard vistas
Views overlooking Hope & Grace Winery
Stunning sunset and wine country scenery year-round
-
A beautifully appointed detached guest residence offering privacy and comfort for visitors.
Currently set up as a media room
Plantation shutters
Custom built-in media center
Designer wallpaper and custom drapery
Recessed in-ceiling speakers
Nest® climate control system
Mirrored closet wall
Full Bath
Dual-sink vanity
Walk-in tiled shower
Designer wallpaper and upscale finishes
-
Septic system
Well with 21.7 GPM
Whole-property water treatment system
High-speed internet connectivity
Natural gas service
PG&E (power)